— Portfolio —
Conservatories & Orangeries
MENU
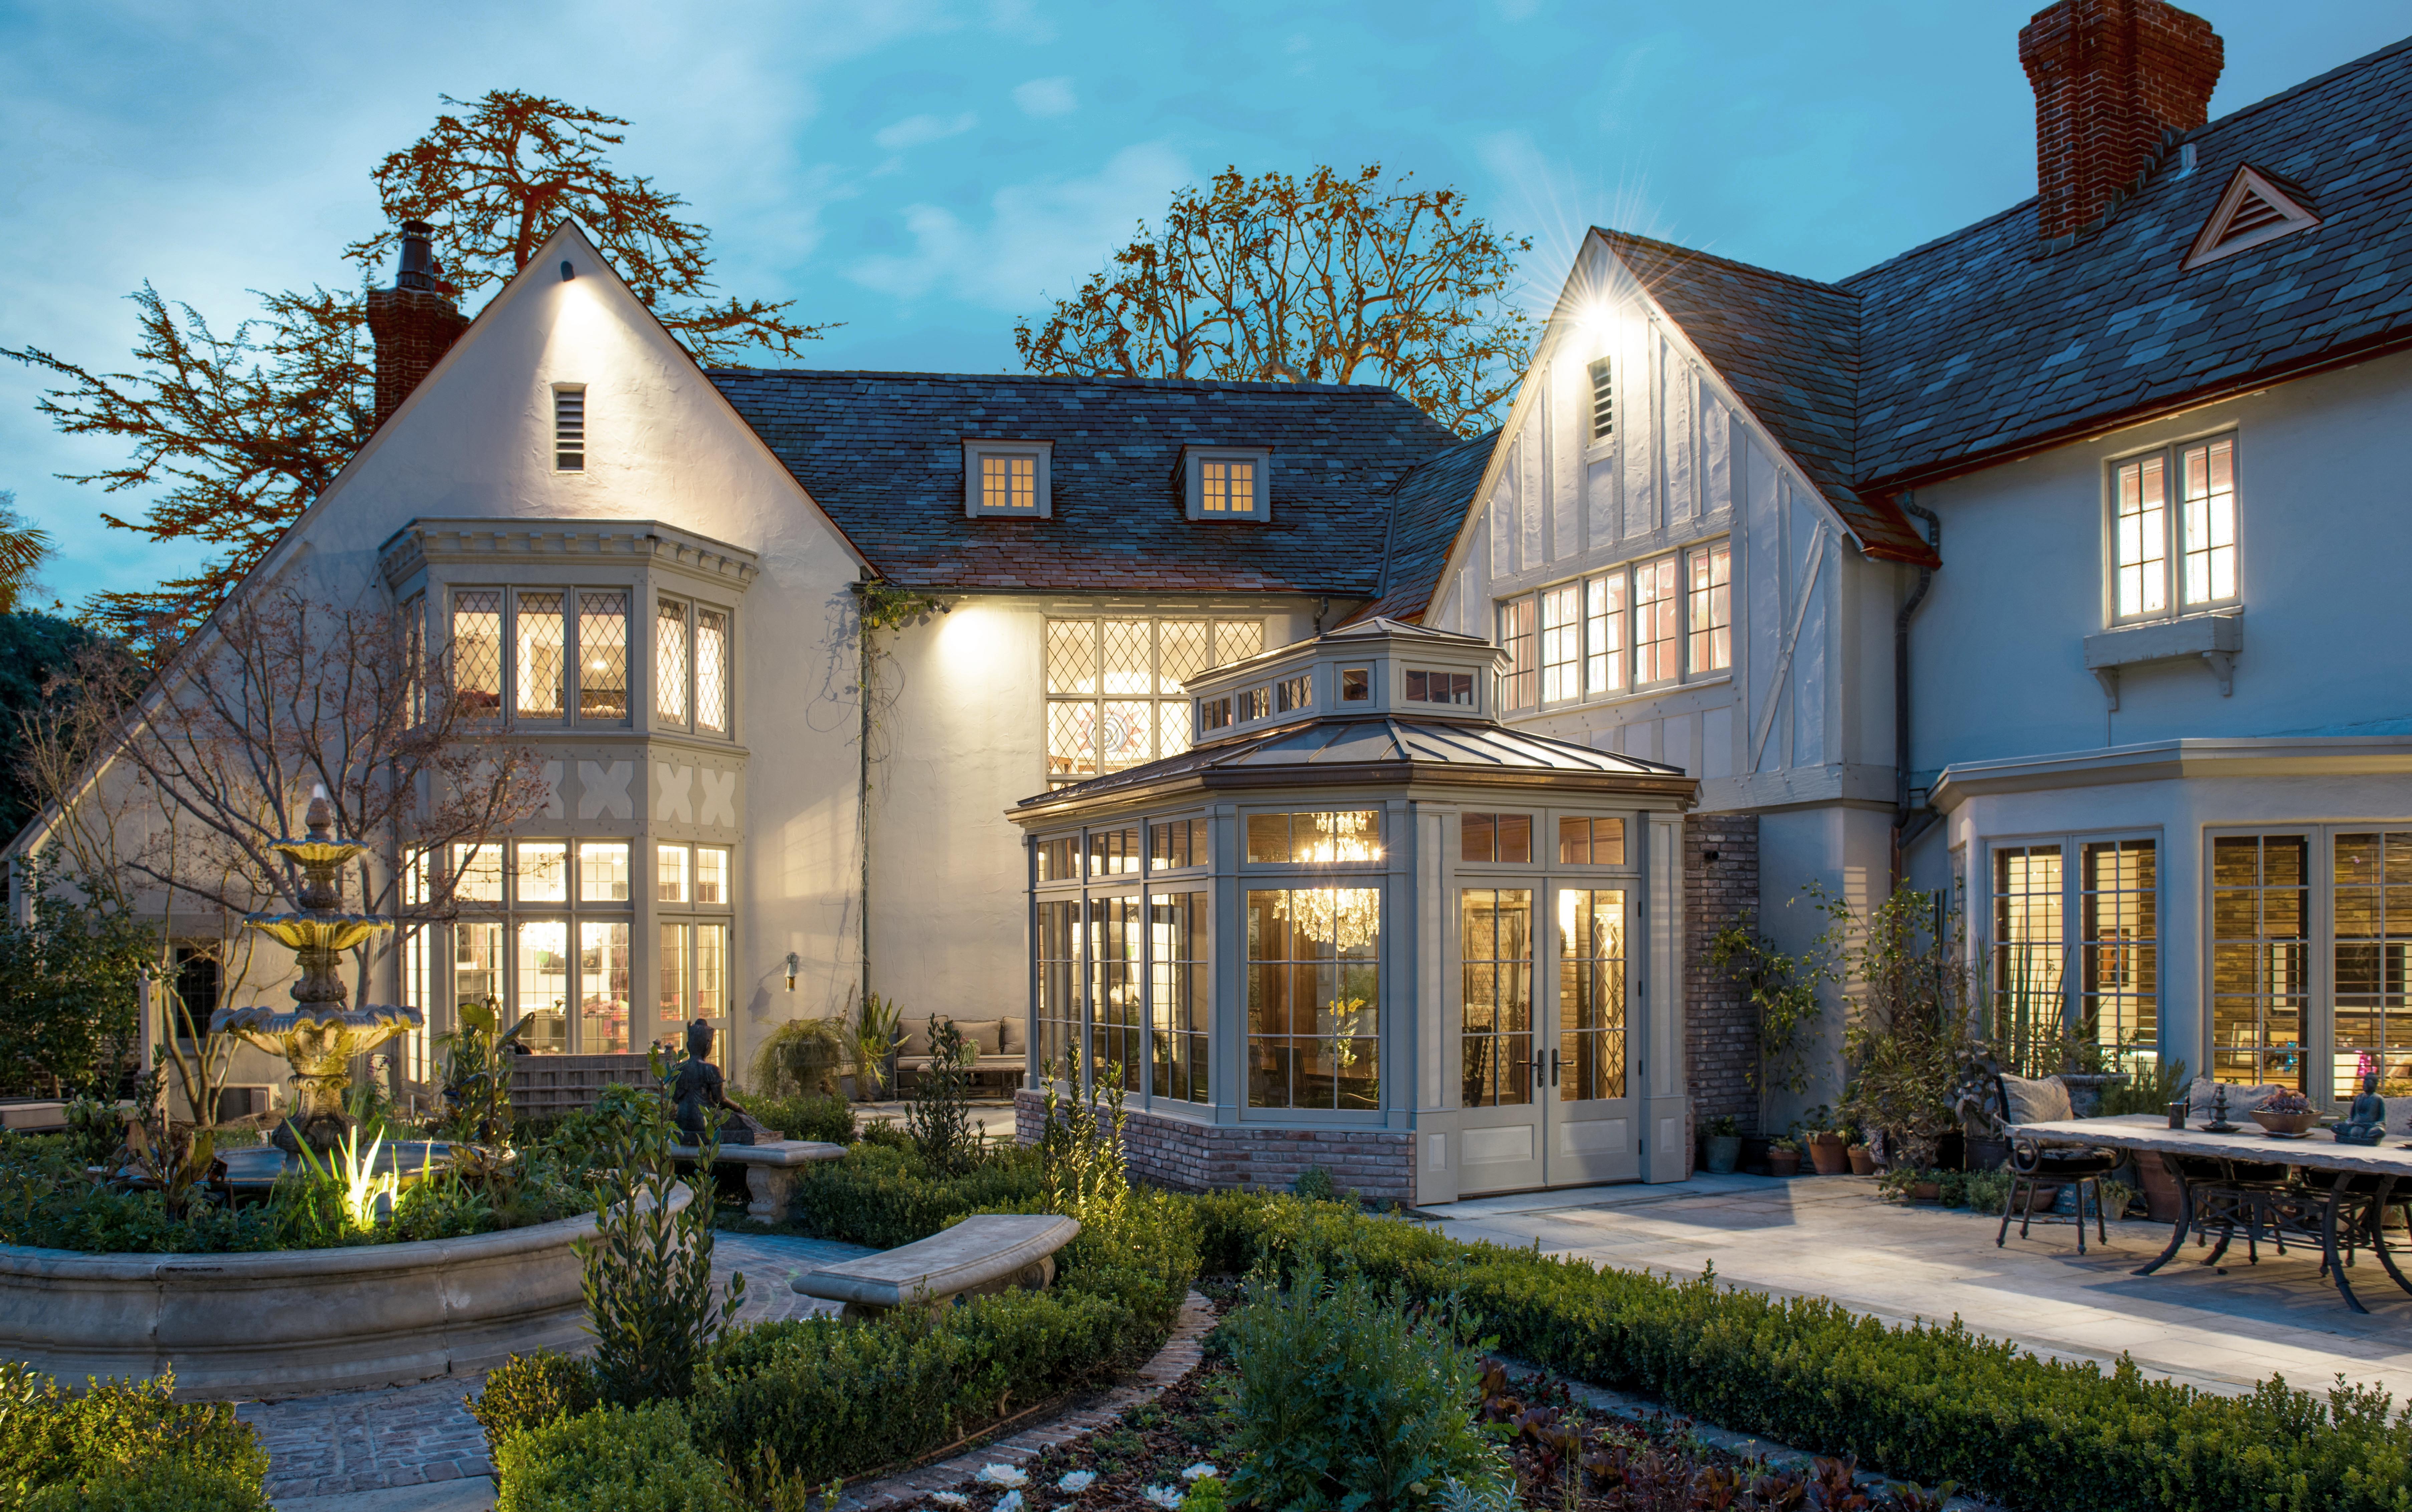
— 6 —Garden Jewel Conservatory
Some of the most meaningful rooms are created from a desire to reimagine how we live and experience our home. It is often through this process that a conservatory emerges. Not simply as an addition, but as a thoughtful response to how a home functions, how people gather, and how they connect with the landscape beyond it.
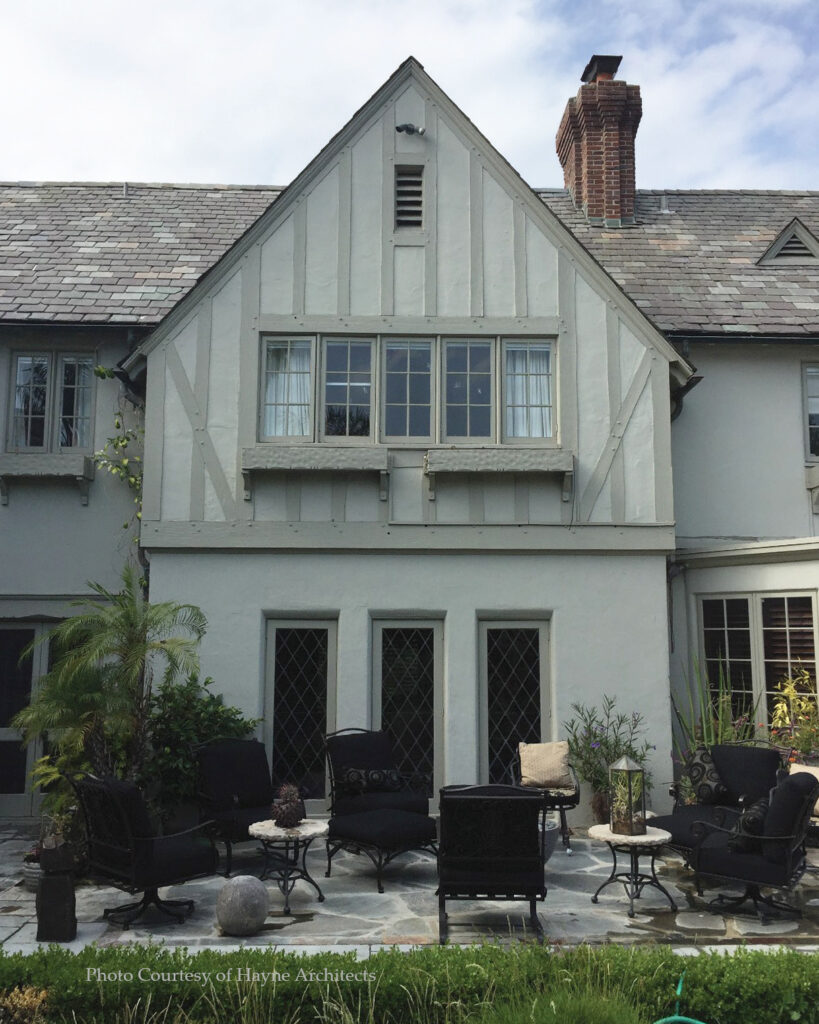
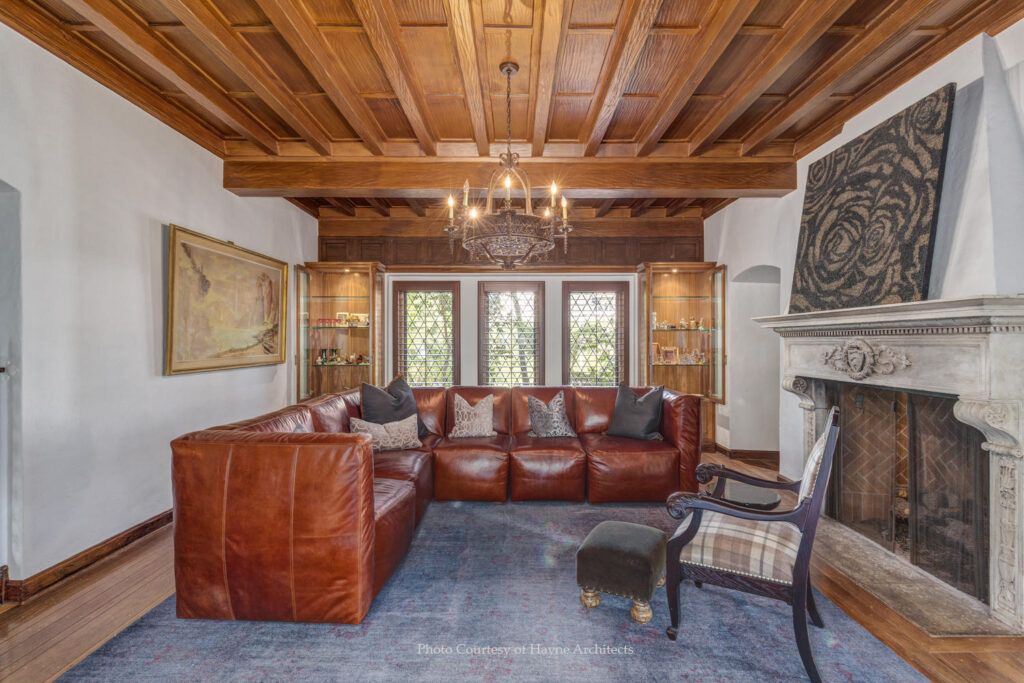
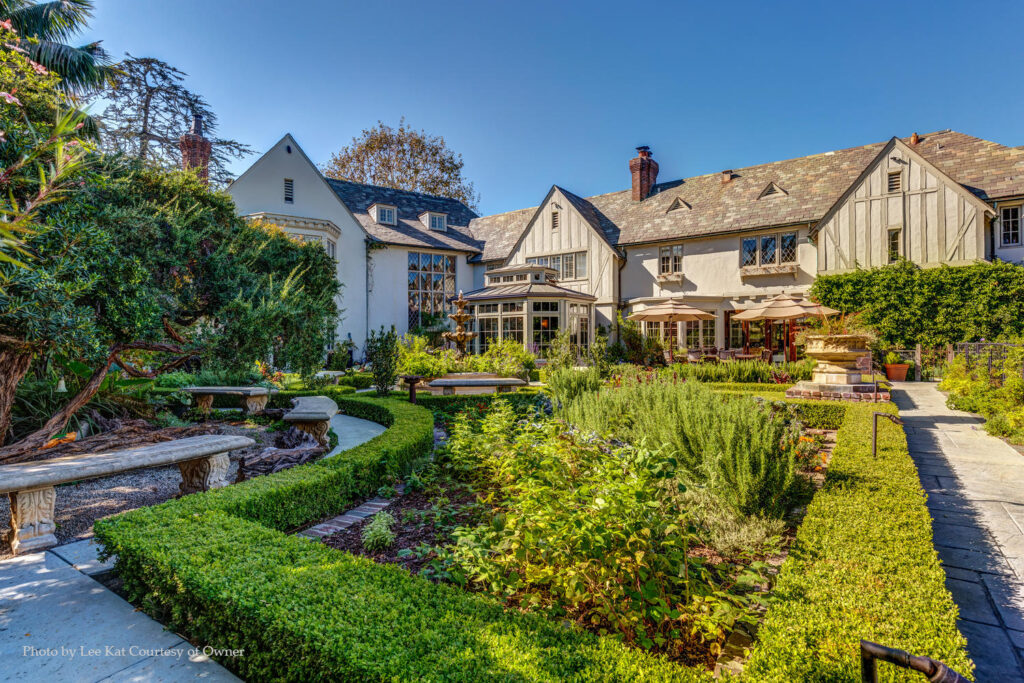
During a large home renovation, the need for a new dining room created an opportunity to bring the family closer to the gardens they loved. The vision was a custom wood conservatory just beyond the kitchen, positioned to take advantage of the property’s magnificent garden views while feeling original to the architecture of the residence.
Through conversations with the homeowners, the architectural concept began to take shape with a clear objective: the conservatory needed to read as original to the house, both in form and detail, while maintaining its own identity and immersing the family in the gardens beyond.
Bringing that concept to life required more than a manufacturer. It required a team capable of understanding the architectural intent, executing highly custom woodwork, and working collaboratively with the architect to explore what was possible through design, engineering, fabrication, and craft. This is where Tanglewood’s role began.
“The conservatory was to be the jewel of the gardens. Every detail inside and out was focused on high design, high quality materials, and to feel as if this room was always part of the home. We needed a partner who could not only do custom woodwork and had a high design focus but had the ability to truly collaborate with us and were open to our ideas, then implement them. This is why we chose to partner with Tanglewood Conservatories.”
Hillary Hayne, Hayne Architects
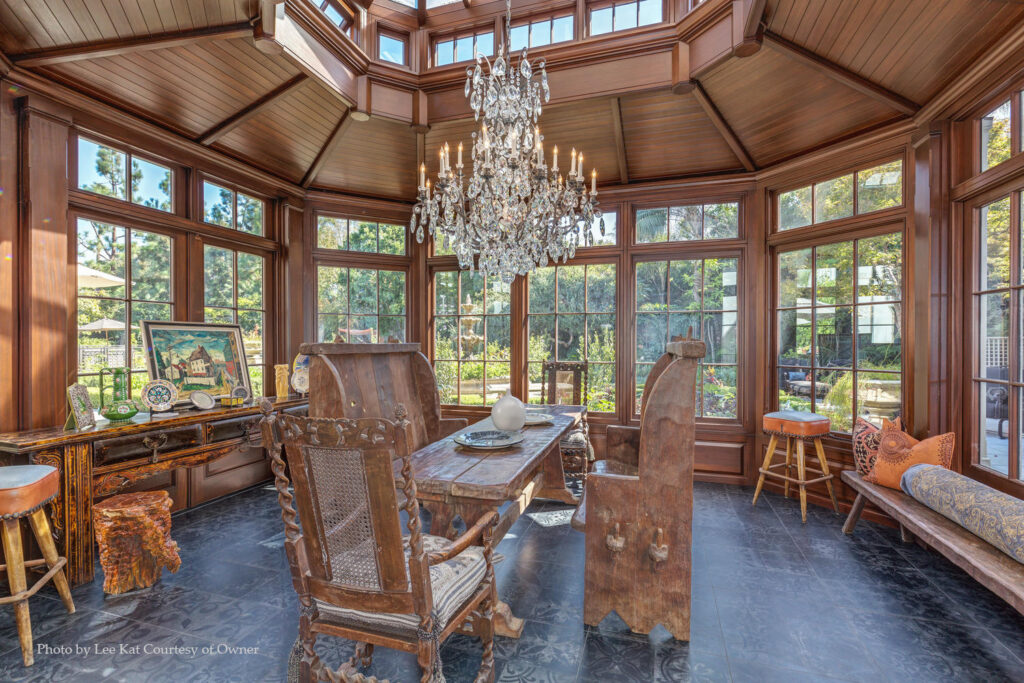
From the initial concept, Tanglewood worked collaboratively with Hayne Architects to refine the proportion, roof geometry, materials, structure, and detailing, translating the design intent into a custom conservatory fully integrated with the existing home.
A restrained footprint and massing keep the conservatory subordinate to the main residence, while a faceted glass roof rises into a lantern, bringing light and dimension to the dining space. Custom woodwork gives the structure depth and permanence, complemented inside by reclaimed brick and an antique chandelier.
Project Architect: Hayne Architects
Conservatory: Tanglewood Conservatories
— Commercial Conservatories —
- Walt Disney World Custom Steel Canopies
- Wedding Conservatory
- Restaurant Conservatory
- Steel Conservatory at Auburn University
- Huntsville Botanical Garden Conservatory
— Conservatories & Orangeries —
- Pool House Conservatory Retreat
- Glass Gallery Conservatory
- Award-Winning Conservatory Greenhouse
- Custom Orangery
- Brick & Stone Conservatory
- Garden Jewel Conservatory
- Small Greenhouse Conservatory
- Custom Stone House Conservatory
- Modern Steel Orangery
- Curved Copper Conservatory
- Executive Modern Conservatory
- The Garden Conservatory
- Glass Dome Conservatory
- Cast Stone & Copper Conservatory
- Custom Hilltop Stone Conservatory
- Riverfront Conservatory
- Tea Room Conservatory
- Timeless Treasure Conservatory
— Custom Greenhouses & Palm Rooms —
- Steel Potting Palace
- Orchid Greenhouse Conservatory
- English Style Greenhouse
- Cedar Greenhouse
- Antique Style Greenhouse
- Wintergarden
- Cloistered Greenhouse
- Modern Luxury Greenhouse
- The Steel Greenhouse
- The Palm House
— Details & Materials —
- Gazebos, Follies & Canopies
- Windows & Doors
- Steel & Cast Iron Conservatories
- Custom Skylights, Domes, & Cupolas